

$899,999
596 Hacienda Drive, Riverside, CA 92507 (MLS #IG26224688)
Property listed by eXp Realty of Southern California, Ruben Hernandez 888-294-1415
Beds
4
Baths
3.5
Square Ft.
3,323

596 Hacienda Drive

Riverside, CA 92507 (MLS #IG26224688)
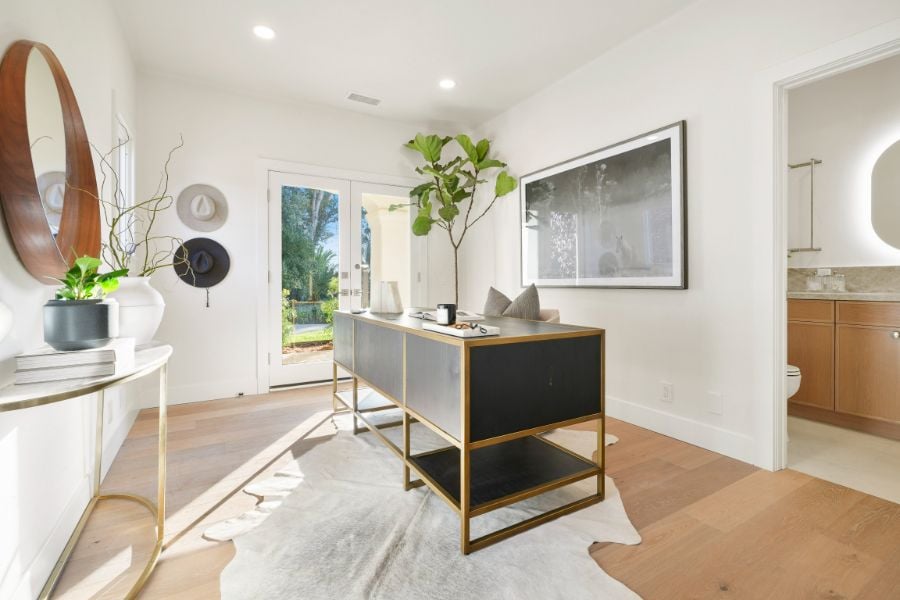
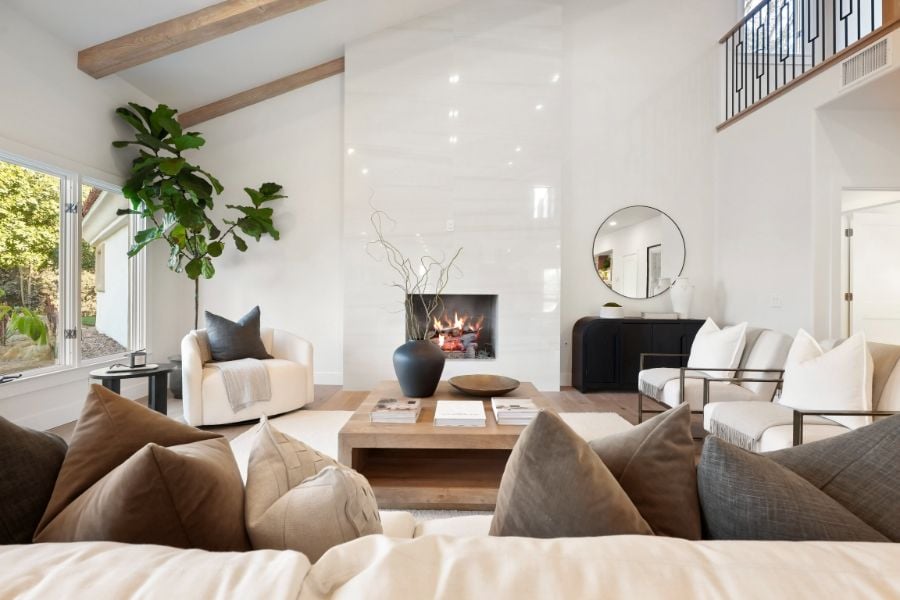
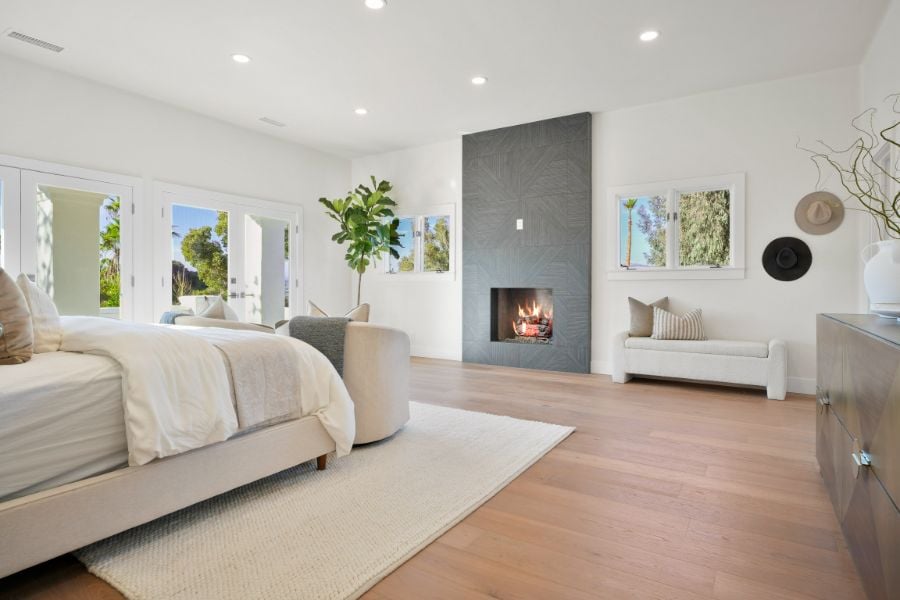
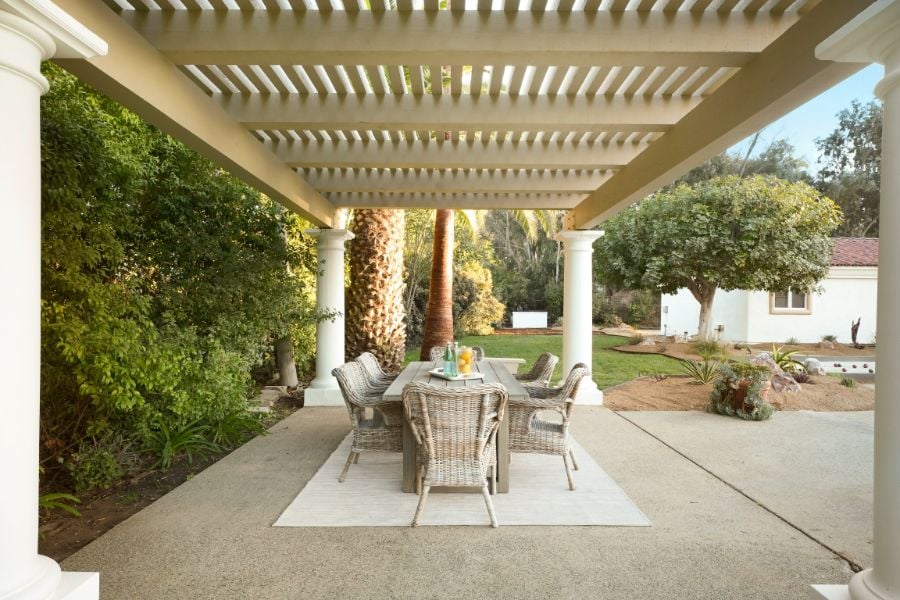
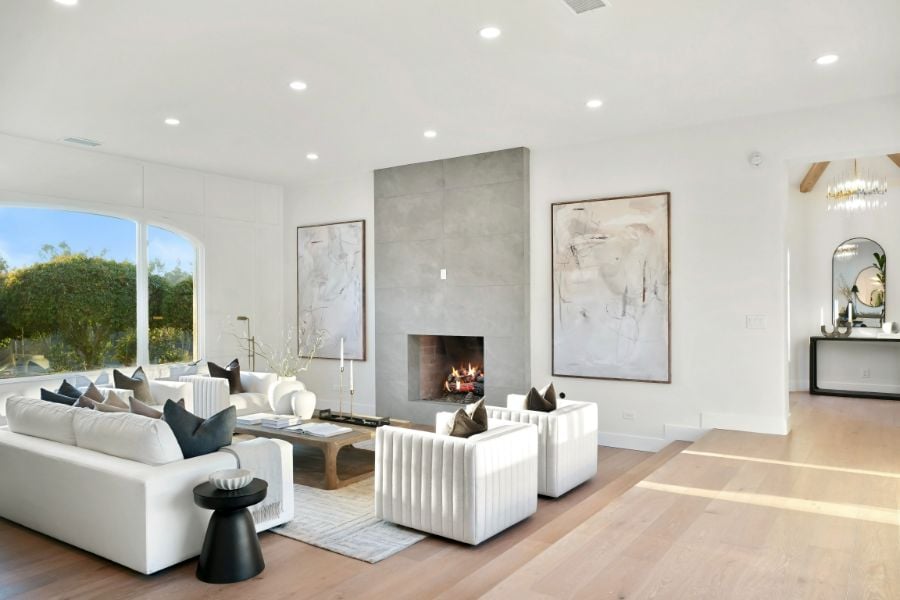
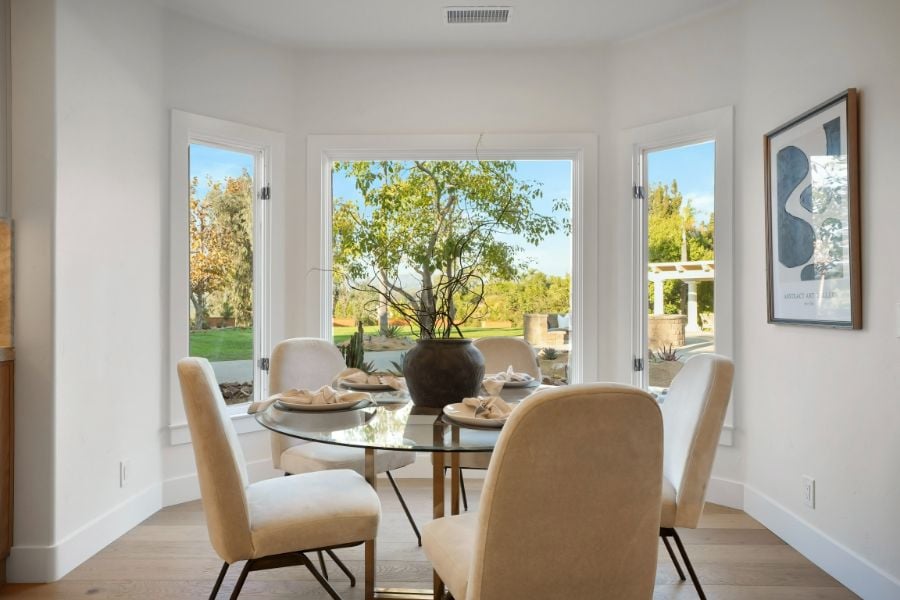
Welcome to this stunning Canyon Crest home, privately situated at the end of a long driveway, offering beautiful valley views, abundant natural light, and exceptional indoor and outdoor living spaces! Step inside to soaring ceilings, an inviting formal living and dining area, and an open, airy atmosphere. The bright kitchen features stainless steel appliances, abundant cabinetry, generous counter space, and a charming breakfast area surrounded by windows. The open layout flows into the spacious family room with a cozy fireplace, perfect for everyday living and gatherings. Upstairs, the expansive primary suite offers a private retreat with a spectacular boutique-style walk-in closet featuring custom cabinetry, built-in drawers, shelving, and a center island. The primary bathroom includes separate vanity areas, an oversized soaking tub, and a separate shower. Two additional bedrooms with walk-in closets share a Jack-and-Jill bathroom, while an open loft offers space for a home office, media room, or lounge.… Read MoreRead Less

Listing snapshot

Days Online
17
Last Updated
Property Type
SingleFamilyResidence
Beds
4
Full Baths
3
Half Bath
1
Square Ft.
3,323
Lot Size
0.38 Acres
Year Built
2007
MLS Number
IG26224688

Additional details

Property Access
Frontage Type: CityStreet, Road Surface: Paved
Appliances & Equipment
BuiltInRange, Dishwasher, GasCooktop, Microwave, RangeHood
Building
Built in 2007, Living area: 3323.0, Living area units: SquareFeet, 2 stories, Levels: Two, Entry level: 1, Entry location: 1
Community
Curbs, StreetLights, Suburban, Sidewalks
Cooling
CentralAir
Disclosures
CovenantsRestrictionsDisclosure
Exterior Features
Patio/Porch Features: Concrete, FrontPorch, Barbecue
Fence
Wood
Fireplaces
FamilyRoom
Floors
Vinyl
Garage
2 spaces
Heating
Central
Home Owner's Association
Association Fee: $105, Fee Frequency: Monthly
Interior Features
CeilingFans, SeparateFormalDiningRoom, RecessedLighting, BedroomOnMainLevel, Loft, PrimarySuite, WalkInClosets
Laundry
Inside, LaundryRoom
Lot
0.38 acres, CulDeSac
Parking
2 total parking spaces, Driveway
Pool
None
Sewer
PublicSewer
Taxes
Additional parcels description:, Parcel Number: 253391004, Lot: 37
Utilities
Water Source: Public
Windows
Shutters

Are you interested?

Schedule a tour

AJ Powers
Broker & Owner
Agent profile image
or

Find Then Fix

Buy smarter

We’ll help you identify off-market or overlooked properties with strong upside. From layout improvements to smart cosmetic upgrades, we help you make decisions like an investor, even if it’s your first time.
Learn How It Works

Area snapshot

30 Days Snapshot Of 92507
$0k
(avg) sold price
%
homes sold
0%
115
homes for sale
+49%
(avg) days on market
%
Nearby Schools
*Please check the Riverside Unified website to see all schools in this area
John W. North High School
Public
9-12
University Heights Middle School
Public
7-8
Emerson Elementary School
Public
KG-6
Snapshot
Area Map

Properties

Similar Listings

Be the first to explore the latest properties to hit the market. From cozy retreats to stunning estates, these fresh listings are ready for you to discover. Don’t miss your chance to find the perfect home!

VIP Home Search
View all listings

Based on information from California Regional Multiple Listing Service, Inc. as of and/or other sources. All data, including all measurements and calculations of area, is obtained from various sources and has not been, and will not be, verified by broker or MLS. All information should be independently reviewed and verified for accuracy. Properties may or may not be listed by the office/agent presenting the information.