

$6,250,000
16610 El Zorro Vista, Rancho Santa Fe, CA 92067 (MLS #260026686SD)
Property listed by Compass, Sascha Blevins 858-345-4514
Beds
6
Baths
6.5
Square Ft.
6,802

16610 El Zorro Vista

Rancho Santa Fe, CA 92067 (MLS #260026686SD)
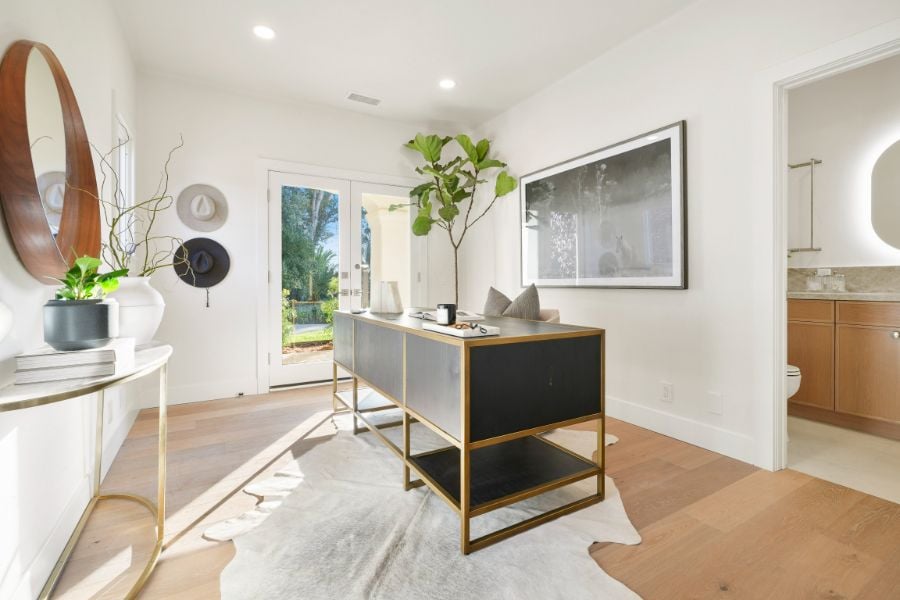
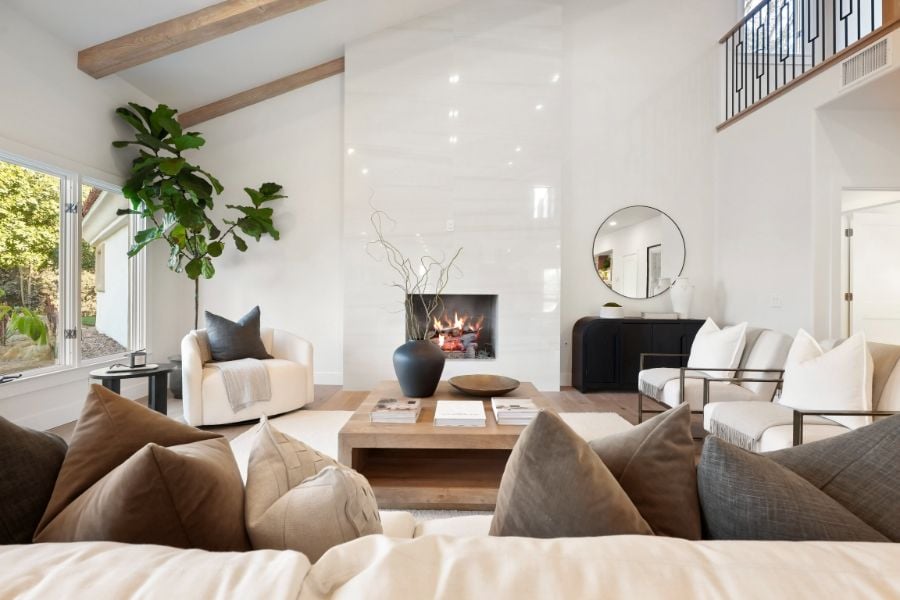
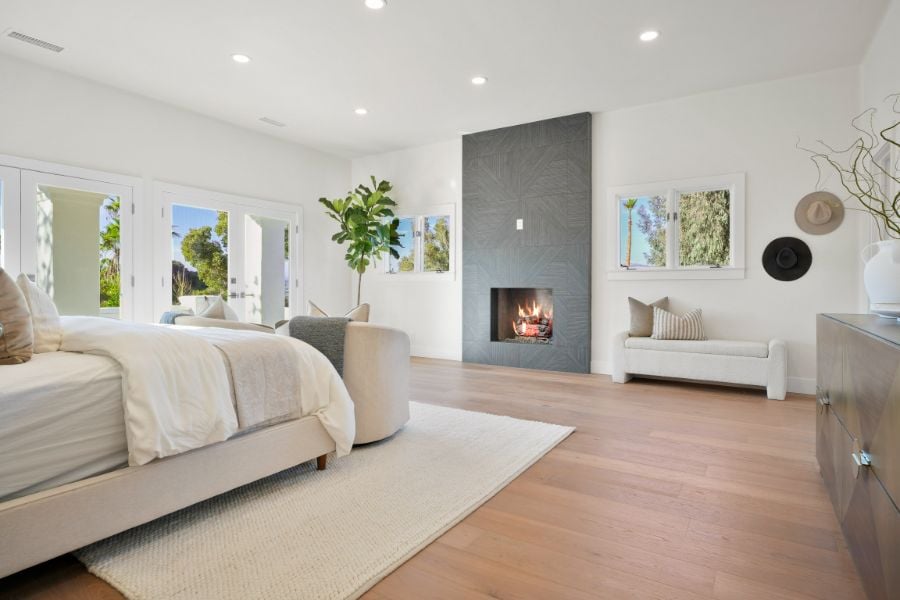
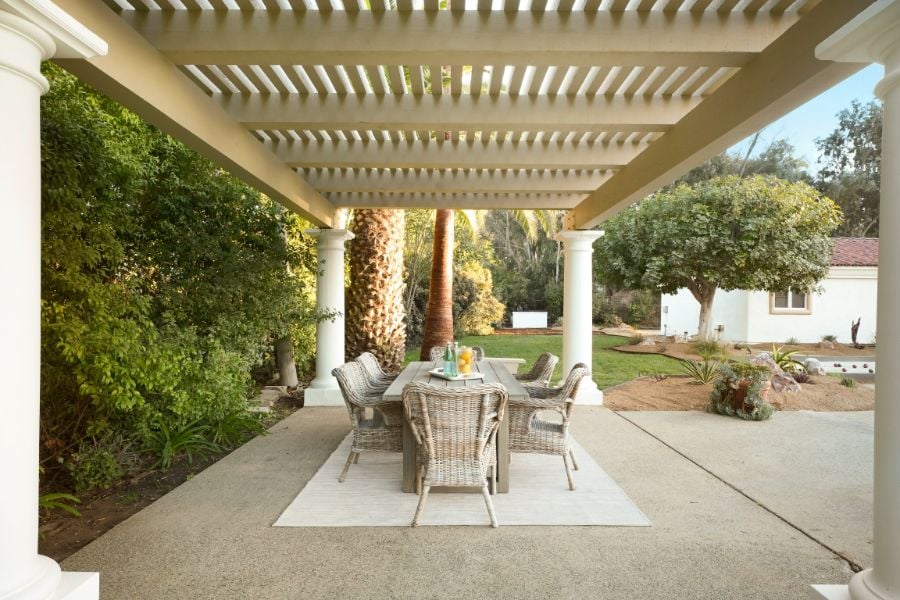
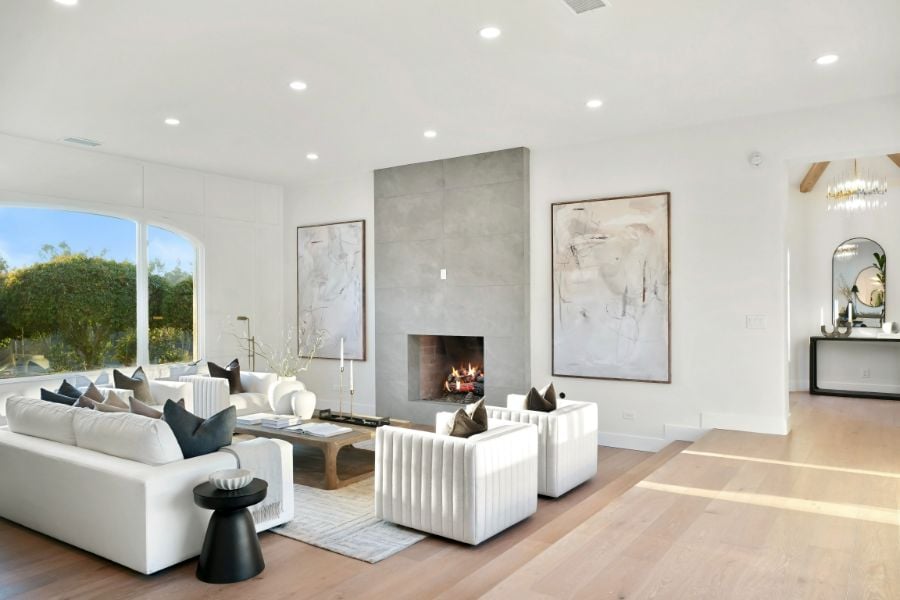
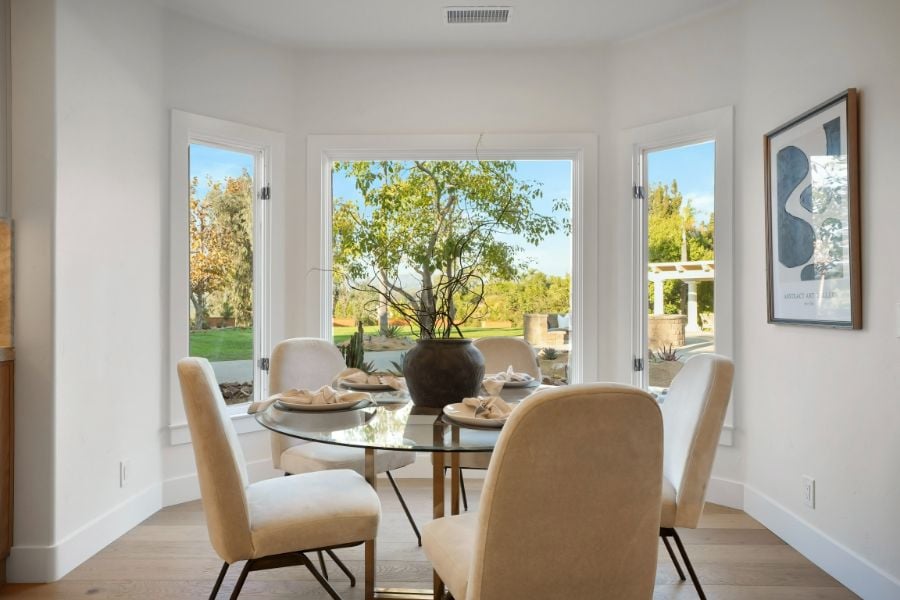
Set behind private gates on more than two acres in the prestigious Rancho Santa Fe Covenant, this exceptional single-level Spanish estate offers timeless architecture, artisan craftsmanship, and sweeping west-facing views. Extensively reconstructed in 2006 under architect Max Wuthrich, the approximately 6,800-square-foot estate features six bedrooms, five full and three half bathrooms between the main residence and separate two-bedroom guest house. A wrought-iron gate opens to a private courtyard with terracotta pathways and mature palms. Beyond the mesquite entry door, the dramatic great room showcases soaring vaulted ceilings, exposed Douglas fir beams, hand-adzed woodwork, and a carved limestone fireplace. Distinctive details include a hand-stenciled dining room ceiling, mahogany china cabinets with leaded glass, cotto tile, walnut flooring, custom alder cabinetry, and hand-painted Malibu tile, with mahogany-interior and incense cedar-exterior windows and doors throughout. The home features a copper range hood, Viking appliances, and a temperature-controlled wine room. Landscaped grounds offer expansive… Read MoreRead Less

Listing snapshot

Days Online
1
Last Updated
Property Type
SingleFamilyResidence
Beds
6
Full Baths
5
Half Bath
3
Square Ft.
6,802
Lot Size
2.03 Acres
Year Built
2006
MLS Number
260026686SD

Additional details

Appliances & Equipment
SixBurnerStove, BuiltInRange, Barbecue, BuiltIn, ConvectionOven, DoubleOven, Dishwasher, ExhaustFan, Freezer, Disposal, HotWaterCirculator, IndoorGrill, IceMaker, Microwave, PropaneCooktop, PropaneOven, PropaneRange, PropaneCooking, PropaneWaterHeater, Refrigerator, RangeHood
Building
Built in 2006, Living area: 6802.0, 1 storey, Levels: One, Construction Materials: Glass, Concrete, Stone, Stucco, WoodSiding, CopperPlumbing
Cooling
CentralAir, Electric, HeatPump, Zoned, AtticFan
Disclosures
CovenantsRestrictionsDisclosure, Easements, HoaDisclosure, TrustConservatorship
Accessibility Features
NoStairs
Exterior Features
Patio/Porch Features: RearPorch, Covered, Enclosed, Patio, Stone, Terrace, SportCourt
Fence
AverageCondition, Masonry, Security, StuccoWall, Wood, WroughtIron
Fireplaces
DiningRoom, Electric, GasStarter, GreatRoom, LivingRoom, PrimaryBedroom, Outside, Propane, RaisedHearth, SeeRemarks, WoodBurning
Floors
Tile, Wood
Garage
4 spaces
Heating
ForcedAir, Fireplaces, HeatPump, Propane, Zoned
Home Owner's Association
Association Fee: $2.5, Fee Frequency: SemiAnnually, Amenities: Clubhouse, GolfCourse, HorseTrails, JoggingPath, Trails
Interior Features
BeamedCeilings, BuiltInFeatures, CathedralCeilings, CofferedCeilings, SeparateFormalDiningRoom, EatInKitchen, GraniteCounters, HighCeilings, StoneCounters, RecessedLighting, Storage, TileCounters, TwoStoryCeilings, AllBedroomsDown, BedroomOnMainLevel, EntranceFoyer, InstantHotWater, MainLevelPrimary, UtilityRoom, WineCellar, WalkInClosets
Laundry
WasherHookup, ElectricDryerHookup, GasDryerHookup, Inside, LaundryRoom, PropaneDryerHookup
Lot
2.03 acres, DripIrrigationBubblers, SprinklersInRear, SprinklersInFront, SprinklerSystem
Parking
10 open parking spaces, 14 total parking spaces, CircularDriveway, ControlledEntrance, Covered, DoorMulti, Driveway, ElectricGate, GarageFacesFront, Garage, GarageDoorOpener, Guest, OnSite, Oversized, Private, OneSpace, OnStreet, SideBySide, Storage, Uncovered, WorkshopInGarage
Pool
BlackBottom, Filtered, ElectricHeat, Heated, InGround, Private, Waterfall
Property
Other structures: GuestHouseDetached, GuestHouse, Sheds, TennisCourts, Mountains, Panoramic, TreesWoods
Roof
Composition, SpanishTile
Security Features
Prewired, SecuritySystem, CarbonMonoxideDetectors, FireDetectionSystem, FireSprinklerSystem, SecurityGate, SmokeDetectors
Taxes
Parcel Number: 2691400500
Utilities
Propane, PhoneConnected, SewerConnected, UndergroundUtilities, WaterConnected, Water Source: Public

Are you interested?

Schedule a tour

AJ Powers
Broker & Owner
Agent profile image
or

Find Then Fix

Buy smarter

We’ll help you identify off-market or overlooked properties with strong upside. From layout improvements to smart cosmetic upgrades, we help you make decisions like an investor, even if it’s your first time.
Learn How It Works

Area snapshot

30 Days Snapshot Of 92067
$0k
(avg) sold price
%
homes sold
0%
62
homes for sale
+21%
(avg) days on market
%
Nearby Schools
*Please check the school district website to see all schools in this area
Torrey Pines High School
Public
9-12
R. Roger Rowe Middle School
Public
6-8
R. Roger Rowe Elementary School
Public
KG-5
Snapshot
Area Map

Properties

Similar Listings

Be the first to explore the latest properties to hit the market. From cozy retreats to stunning estates, these fresh listings are ready for you to discover. Don’t miss your chance to find the perfect home!

VIP Home Search
View all listings

Based on information from California Regional Multiple Listing Service, Inc. as of and/or other sources. All data, including all measurements and calculations of area, is obtained from various sources and has not been, and will not be, verified by broker or MLS. All information should be independently reviewed and verified for accuracy. Properties may or may not be listed by the office/agent presenting the information.