

$8,495,000
18446 Calle La Serra, Rancho Santa Fe, CA 92091 (MLS #260026328SD)
Property listed by Berkshire Hathaway HomeService, Tim Van Damm 858-756-7899
Beds
6
Baths
5.5
Square Ft.
8,913

18446 Calle La Serra

Rancho Santa Fe, CA 92091 (MLS #260026328SD)
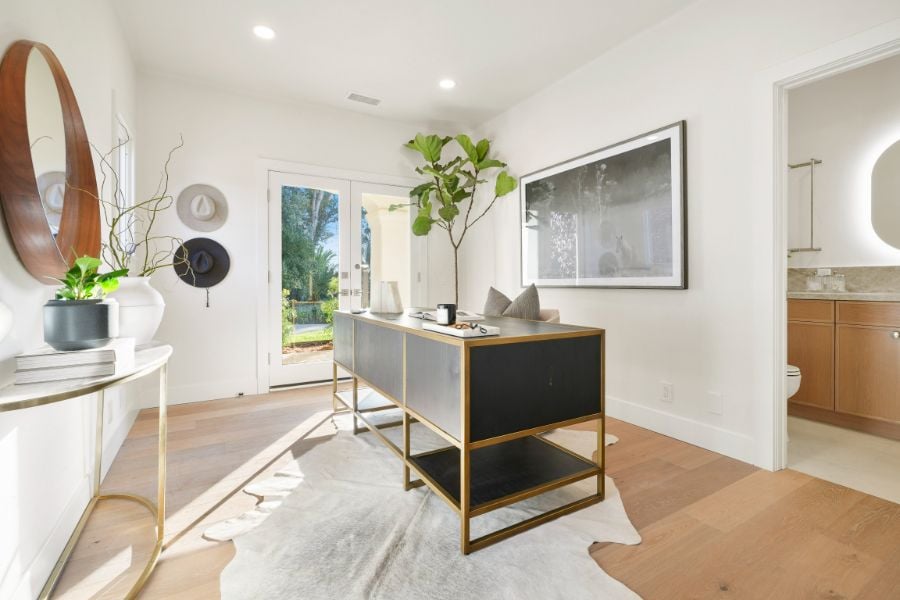
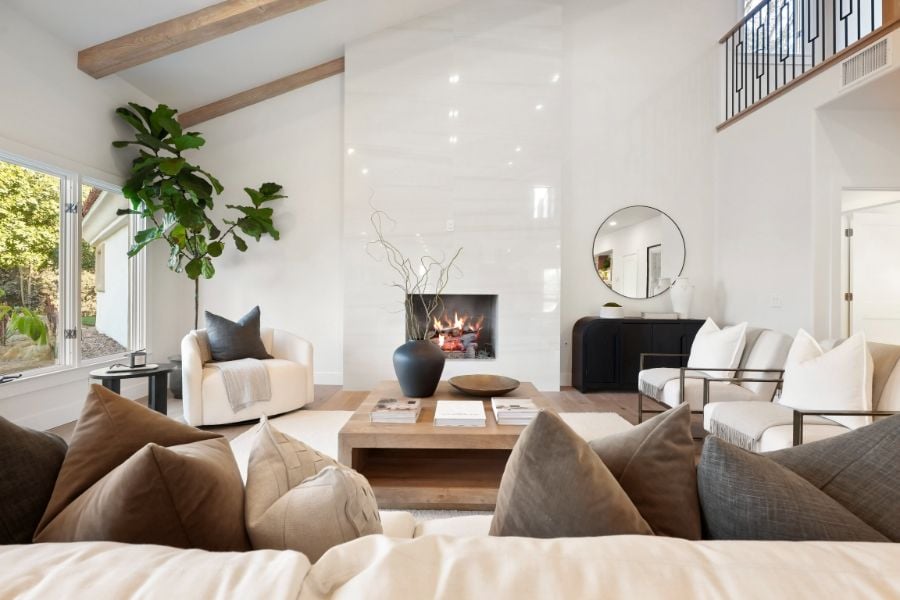
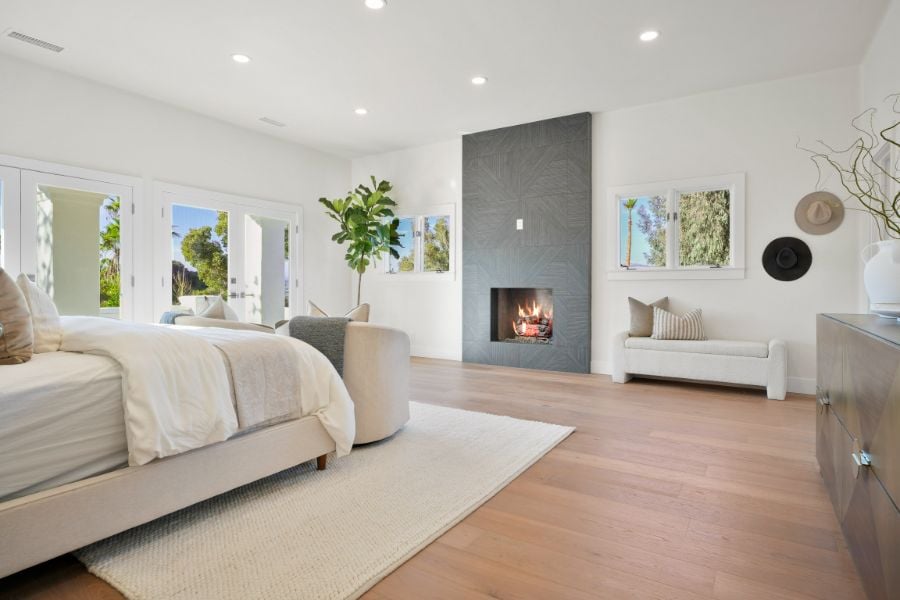
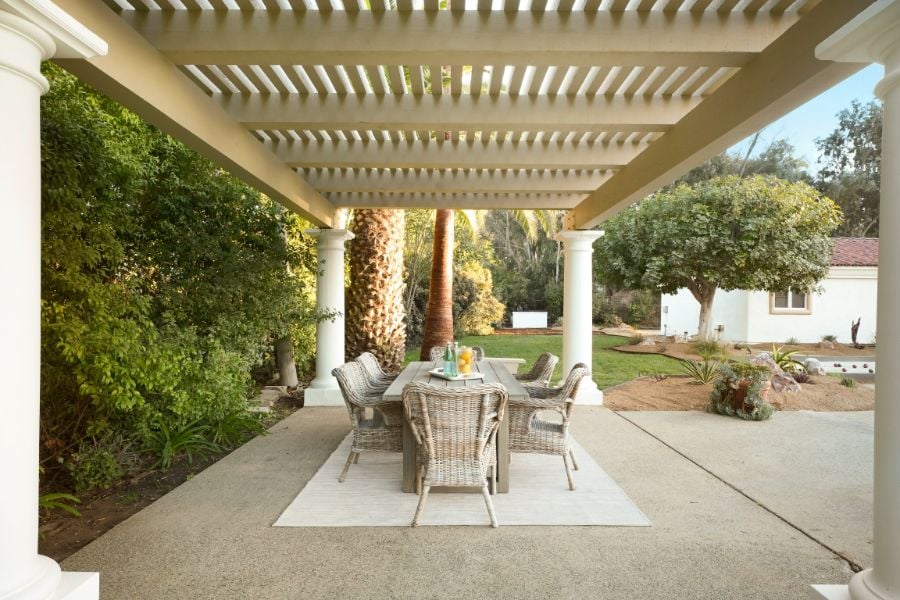
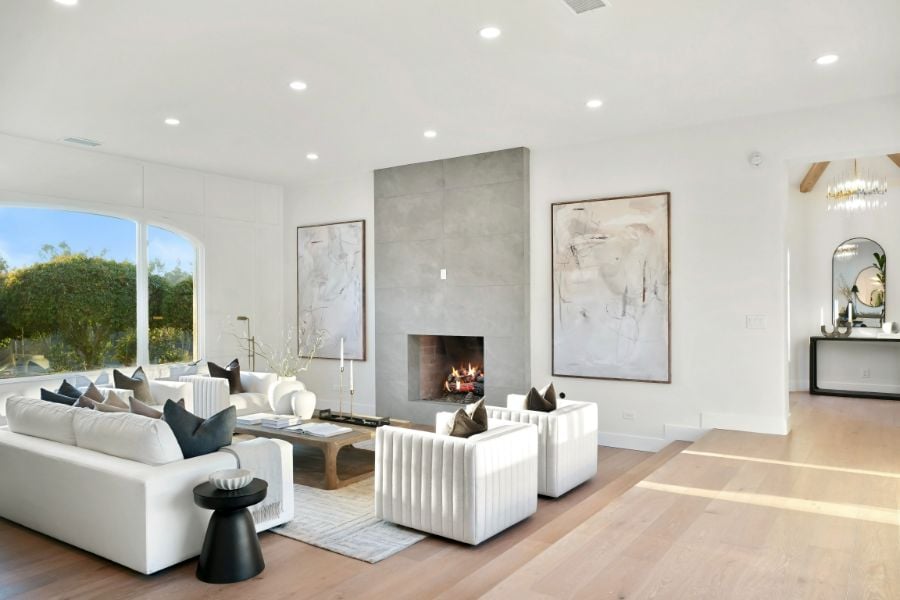
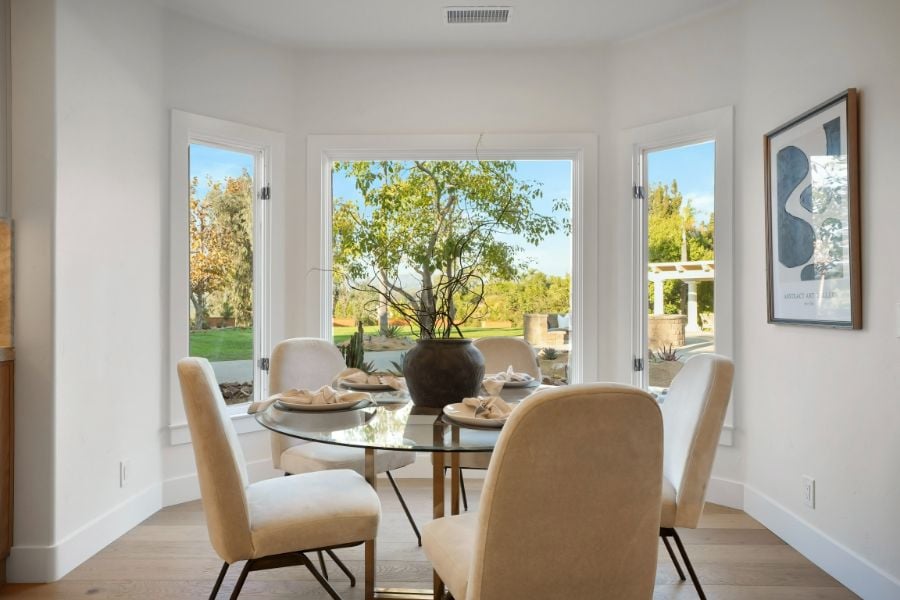
Situated above the 9th fairway of The Bridges, this beautifully remodeled estate captures stunning golf course, lake, clubhouse, mountain and rolling hill views with breathtaking sunsets. Located within one of Rancho Santa Fe's most prestigious guard-gated communities, the home features soaring ceilings, modern finishes, exquisite details, and expansive living spaces designed for both everyday comfort and entertaining. The thoughtfully designed floor plan includes a downstairs master suite, private office, movie theater, and attached casita with its own separate entrance. Large outdoor entertaining areas feature an infinity edge pool and spa, outdoor kitchen, and fire pit, all positioned to take advantage of the spectacular views. Combining an exceptional location, modern luxury, and resort-style amenities, this home offers the best of Rancho Santa Fe living.

Listing snapshot

Days Online
1
Last Updated
Property Type
SingleFamilyResidence
Beds
6
Full Baths
5
Half Bath
1
Square Ft.
8,913
Lot Size
0.52 Acres
Year Built
2002
MLS Number
260026328SD

Additional details

Appliances & Equipment
SixBurnerStove, Barbecue, CounterTop, DoubleOven, Dishwasher, Freezer, GasCooking, GasCooktop, Disposal, GasOven, GasRange, IndoorGrill, Microwave, Refrigerator, RangeHood, TrashCompactor
Building
Built in 2002, Living area: 8913.0, 2 stories, Levels: Two, Construction Materials: Stone, Stucco
Community
Gated
Cooling
CentralAir, Zoned
Disclosures
CovenantsRestrictionsDisclosure
Exterior Features
Patio/Porch Features: Concrete, FrontPorch, Open, Patio, Porch, FirePit
Fence
Partial
Fireplaces
FamilyRoom, GuestAccommodations, Library, LivingRoom, PrimaryBedroom, Outside, SeeRemarks
Floors
Carpet, Tile, Wood
Garage
3 spaces
Heating
ForcedAir, Fireplaces, NaturalGas, Zoned
Home Owner's Association
Association Fee: $772, Fee Frequency: Monthly, Amenities: ControlledAccess, PetsAllowed, Guard, Security
Interior Features
BeamedCeilings, WetBar, BuiltInFeatures, Balcony, CeilingFans, CrownMolding, DryBar, CofferedCeilings, SeparateFormalDiningRoom, EatInKitchen, HighCeilings, Pantry, StoneCounters, RecessedLighting, Storage, Bar, BedroomOnMainLevel, DressingArea, EntranceFoyer, Loft, MainLevelPrimary
Laundry
Inside, LaundryRoom, SeeRemarks
Lot
0.52 acres
Parking
5 open parking spaces, 8 total parking spaces, DoorMulti, DirectAccess, Driveway, Garage, GarageFacesSide
Pool
InGround, Private
Property
Turnkey, Other structures: GuestHouseAttached, GolfCourse, Mountains, Neighborhood, Panoramic, River
Security Features
GatedCommunity, TwentyFourHourSecurity, SecurityGuard
Taxes
Parcel Number: 2643513400, Zoning: R-1:SINGLE
Utilities
SewerConnected, WaterConnected

Are you interested?

Schedule a tour

AJ Powers
Broker & Owner
Agent profile image
or

Find Then Fix

Buy smarter

We’ll help you identify off-market or overlooked properties with strong upside. From layout improvements to smart cosmetic upgrades, we help you make decisions like an investor, even if it’s your first time.
Learn How It Works

Area snapshot

30 Days Snapshot Of 92091
$0k
(avg) sold price
%
homes sold
0%
11
homes for sale
+83%
(avg) days on market
%
Nearby Schools
*Please check the school district website to see all schools in this area
Torrey Pines High School
Public
9-12
R. Roger Rowe Middle School
Public
6-8
R. Roger Rowe Elementary School
Public
KG-5
Snapshot
Area Map

Properties

Similar Listings

Be the first to explore the latest properties to hit the market. From cozy retreats to stunning estates, these fresh listings are ready for you to discover. Don’t miss your chance to find the perfect home!

VIP Home Search
View all listings

Based on information from California Regional Multiple Listing Service, Inc. as of and/or other sources. All data, including all measurements and calculations of area, is obtained from various sources and has not been, and will not be, verified by broker or MLS. All information should be independently reviewed and verified for accuracy. Properties may or may not be listed by the office/agent presenting the information.