

$1,599,999
4089 Arcadia Way, Oceanside, CA 92056 (MLS #260025744SD)
Property listed by Coldwell Banker Realty, Susan Silva 858-459-3851
Beds
1
Baths
2
Square Ft.
1,807

4089 Arcadia Way

Oceanside, CA 92056 (MLS #260025744SD)
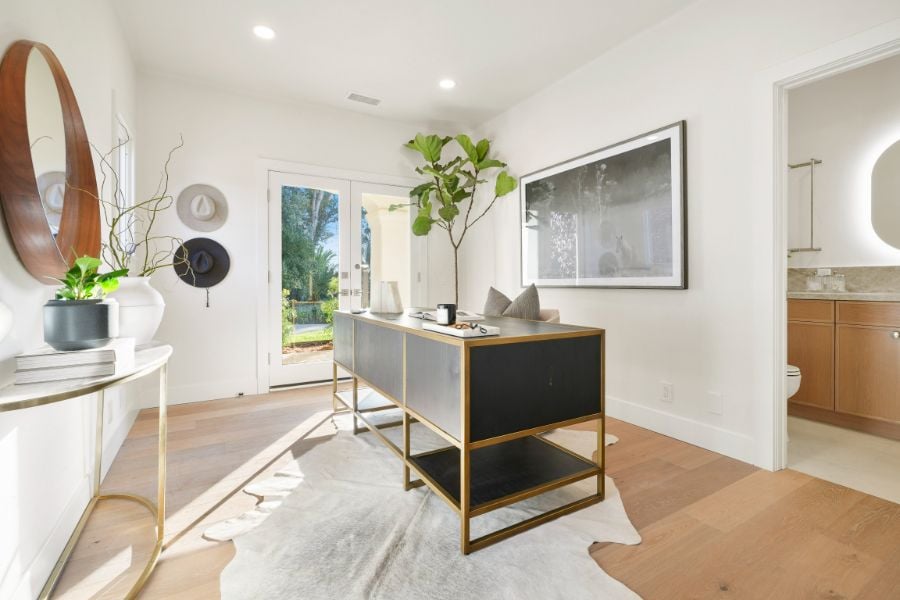
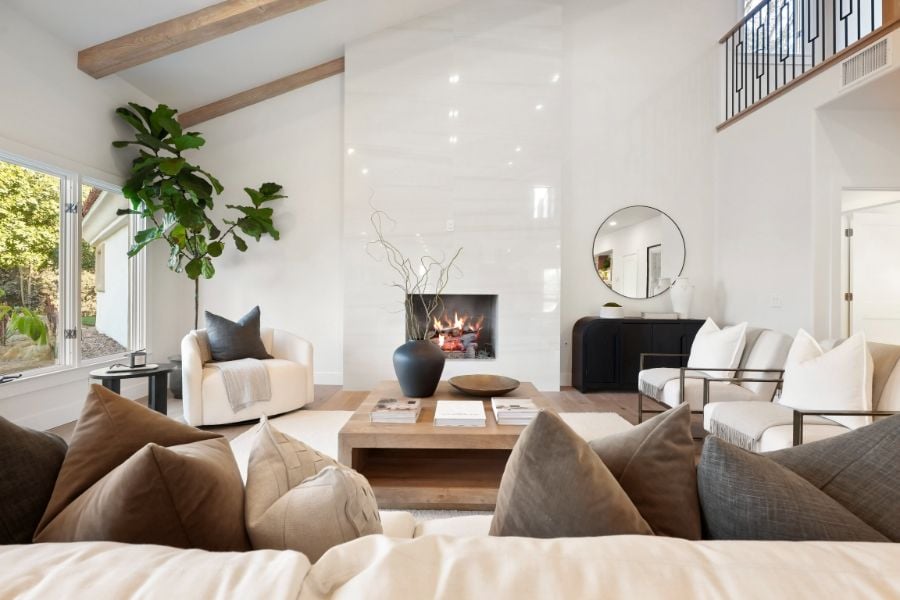
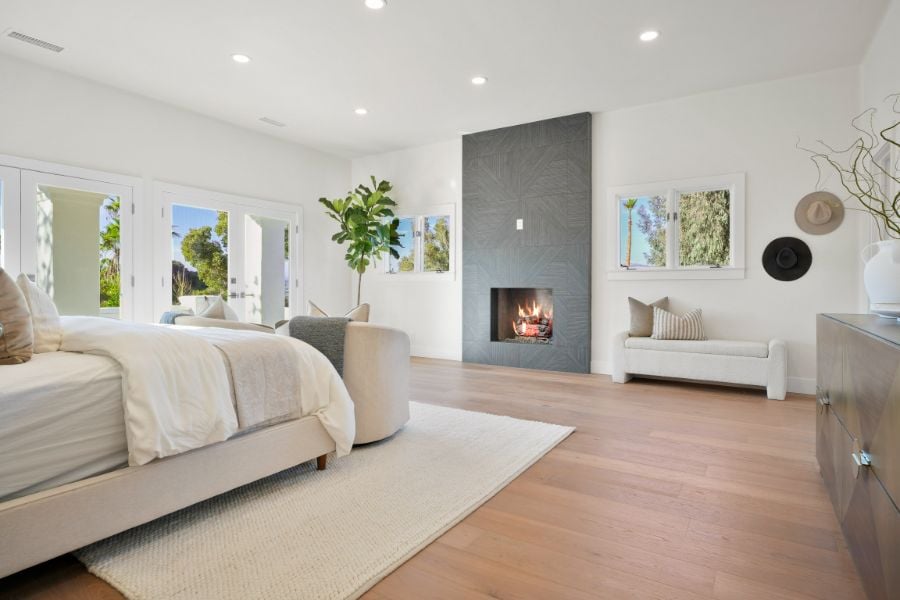
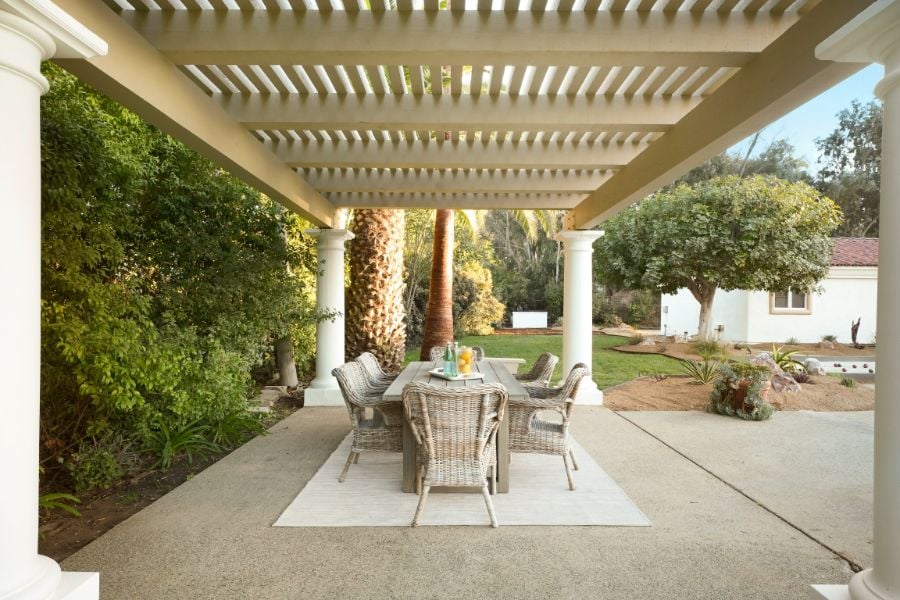
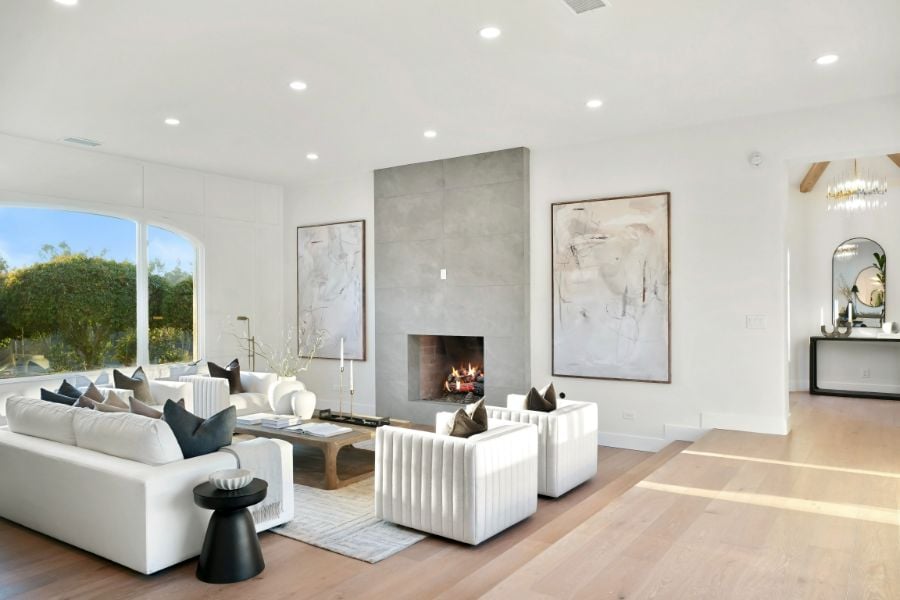
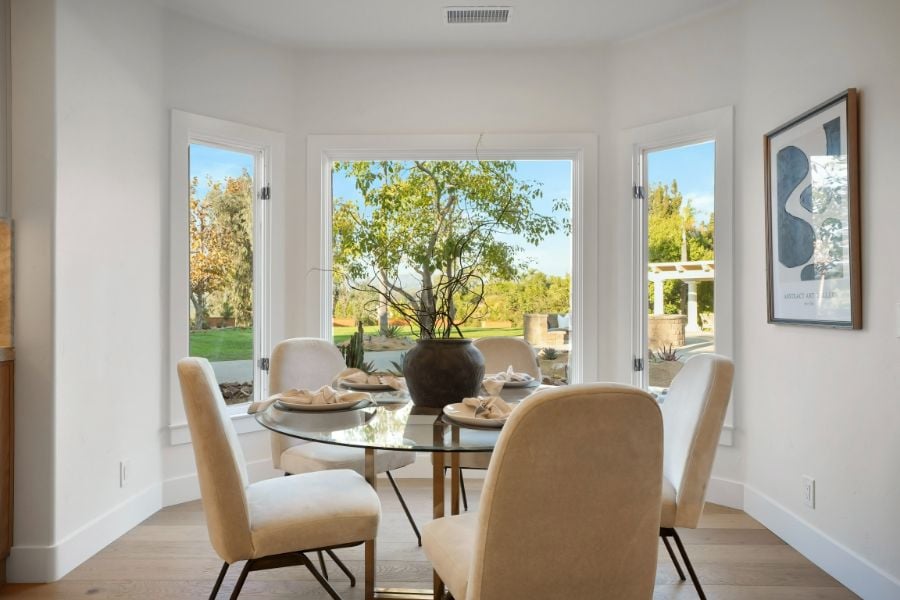
Ocean Hills Country Club! Breathtaking unobstructed ocean views, spectacular, stunning sunsets. and refreshing coastal breezes await at this beautifully remodeled home overlooking the natural beauty of the Lake Calavera Preserve. This Costa Smeralda model was thoughtfully redesigned to create an inviting open-concept layout, interior walls were removed to seamlessly connect the kitchen, dining area, and living room, enhancing the sense of space and creating an ideal setting for entertaining! The beautifully upgraded kitchen showcases granite countertops, custom cabinetry, and premium appliances. Significant upgrades include tankless water heater, HVAC system, and updated windows and sliders. Enjoy the expansive fully tiled wraparound patio. Please note: The guest bedroom has been modified, so technically is now an office.Don't miss this rare opportunity. Discover 4089 Arcadia Way in coveted Ocean Hills Country Club! What makes the lifestyle special? *Resort-style amenities: An 18-hole executive no fee golf course, solar heated pool, spa, 2 fitness… Read MoreRead Less

Listing snapshot

Days Online
8
Last Updated
Property Type
Duplex
Beds
1
Full Baths
2
Square Ft.
1,807
Year Built
1987
MLS Number
260025744SD

Additional details

Appliances & Equipment
GasCooking, GasWaterHeater, Refrigerator, RangeHood, TanklessWaterHeater
Building
Built in 1987, Living area: 1807.0, 2 stories, Levels: Two, Entry level: 1, Construction Materials: Stucco
Community
Park Name: Ocean Hills Country Club, 1632 units in community, Pool
Cooling
CentralAir, Gas
Disclosures
CovenantsRestrictionsDisclosure, EarthquakeInsuranceAvailable, HoaDisclosure, HomeWarranty
Exterior Features
Patio/Porch Features: Covered, Patio, Stone
Fence
Partial, Vinyl
Floors
Tile
Garage
2 spaces
Heating
ForcedAir, NaturalGas
Home Owner's Association
Association Fee: $767, Fee Frequency: Monthly, Amenities: BocceCourt, BilliardRoom, Clubhouse, ControlledAccess, FitnessCenter, FirePit, GolfCourse, GameRoom, LakeOrPond, MeetingRoom, Management, MeetingBanquetPartyRoom, OtherCourts, PaddleTennis, Pool, PetRestrictions, PetsAllowed, RecreationRoom, RvParking, Guard, SpaHotTub
Interior Features
BuiltInFeatures, CeilingFans, CathedralCeilings, GraniteCounters, OpenFloorplan, RecessedLighting, Storage, Loft, MainLevelPrimary, WalkInClosets
Laundry
ElectricDryerHookup, GasDryerHookup, Inside, LaundryRoom
Lot
DripIrrigationBubblers
Parking
2 total parking spaces, Driveway, GarageFacesFront, PermitRequired
Pool
Community, SolarHeat, SaltWater, Association
Property
UpdatedRemodeled, Ocean
Security Features
CarbonMonoxideDetectors, GatedWithGuard, SmokeDetectors
Taxes
Parcel Number: 1693811700, Zoning: R-1:SFR
Utilities
CableAvailable, SewerConnected, WaterConnected, Water Source: Public

Are you interested?

Schedule a tour

AJ Powers
Broker & Owner
Agent profile image
or

Find Then Fix

Buy smarter

We’ll help you identify off-market or overlooked properties with strong upside. From layout improvements to smart cosmetic upgrades, we help you make decisions like an investor, even if it’s your first time.
Learn How It Works

Area snapshot

30 Days Snapshot Of 92056
$0k
(avg) sold price
%
homes sold
0%
76
homes for sale
+68%
(avg) days on market
%
Nearby Schools
*Please check the school district website to see all schools in this area
Madison Middle School
Public
6-8
Rancho Buena Vista High School
Public
9-12
Lake Elementary School
Public
KG-5
Snapshot
Area Map

Properties

Similar Listings

Be the first to explore the latest properties to hit the market. From cozy retreats to stunning estates, these fresh listings are ready for you to discover. Don’t miss your chance to find the perfect home!

VIP Home Search
View all listings

Based on information from California Regional Multiple Listing Service, Inc. as of and/or other sources. All data, including all measurements and calculations of area, is obtained from various sources and has not been, and will not be, verified by broker or MLS. All information should be independently reviewed and verified for accuracy. Properties may or may not be listed by the office/agent presenting the information.